Wednesday, 2 February 2011

Cahokia


Cahokia Mounds National Historic Site is what remains of an ancient indigenous city in the Mississipi flood plain. Of the 120 or so mounds that were originally built, 80 remain.


 Map from "Investigations in the Cahokia Site Grand Plaza", by George R. Holley, Rinita A. Dalan, and Philip A. Smith from American Antiquity, Vol. 58, No. 2


 Monk's Mound, Cahokia. Image credit: Wikipedia.


According to Wikipedia, the Grand Plaza is an engineered plain, a plateau created from undulating terrain. It is described as a place for large ceremonies and gatherings, as well as for ritual games. This is apparent in the illustration below of Cahokia at its peak:


 Image credit: www.sacred-destinations.com


What is striking to me is the similarity of my scheme for a new Lamport Stadium, based on a field and a mountain, to the relationship between Monk’s Mound at Cahokia and the Grand Plaza. A “mountain” of stacked parking and sport courts is faced with strips of  gardens, skylights, water features, and bleacher seating; a ramp winds its way from its peak to the field at its base.


A strong sense of ritual is implied by the axes generated by the geometry of the pitch and mountain typology. This recalls a Japanese notion of public space, one that is not a defined entity with hard borders, but rather a time-oriented axes, intimately bound up with sacred festivals (1). Fred Thompson, in Ritual and Space, wrote:
Like space in a Japanese house, then, exterior space is sequential: it must be experienced through participation, and its parts must be understood in relation to the elusive whole. (10)


Tuesday, 1 February 2011

Baths


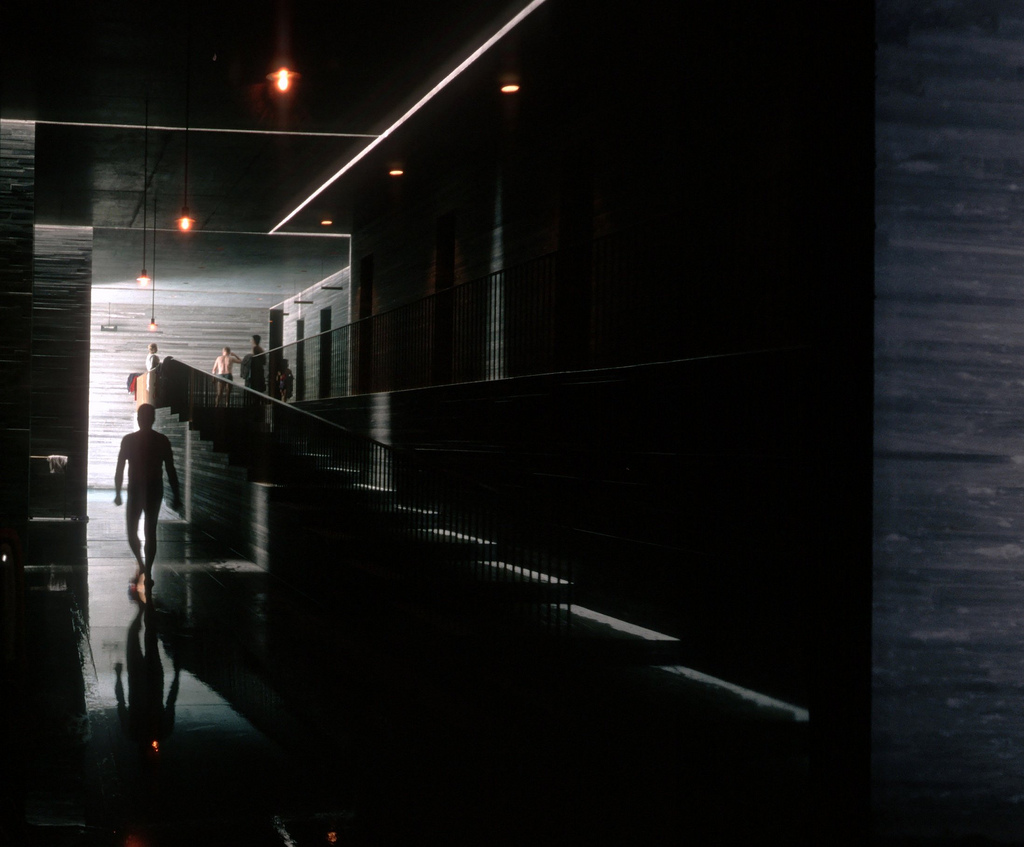
Thermal Baths in Vals (Peter Zumthor, architect). Photos by jpmm on Flickr.
Herman Hertzberger, in Space and the Architect: Lessons in Architecture 2
Perhaps the most evident examples in the history of built social space are public baths [...] Indeed, the succession of baths with various degrees of warmth and the concomitant massage treatment are intended to incite an element of activity , making personal contact so much easier (141).
Compare Zumthor’s plan for the baths at Vals (below) with SANAA’s 21st Century Museum of Contempory Art, Kanazawa (bottom):


Both demonstrate a choreographed chaos, designed to inspire movement, activity, and social collisions.


Image from El Croquis #99, page 192.
An excerpt from “Relations”, an essay by Florian Idenburg in The SANAA Studios 2006-2008 (79-80):
SANAA’s work is not Superflat. It achieves social cohesion through open-ended, continuous spatial containers that allow for accidental moments of exchange, gently held within a permeable membrane. The political aspect of SANAA’s participatory project lies not in a move away from the spectacle to an “unmonumental” staging of community or in the claim that mere physical activity would correspond to emancipation, but in a faith in human’s individual ability to invent their own stories.
[...]
SANAA’s intentional “scripting of activities shows us how our architectural intelligence can be employed to reinvigorate our sensibilities in the phyiscal world. Rather than an architecture of the virtual—the graphic, the explicit, the temporary, the sterile, the mechanic—we should explore an architecture of the “new” real. An architecture that is spatial, sensory, and multivalent.

Saturday, 22 January 2011

Scalar Space


sand garden
“It is in leading the eye into a recognition of infinite minutiae that the room is most cultivated to the implication of infinity” —Walter Dodd Ramberg, Some Aspects of Japanese Architecture, 47
Japanese architecture is intuitive. Rather than axes, spaces are organized in asymmetrical constellations that suggest movement and flow. If Western architecture is defined by columns and planes—the edges—Japanese architecture is defined by their intervals, by space itself.
It is scalar, rather than vector; an architecture based on similar modules that create fractalline details. It finds order not in an imposed grid, but in recognizing and respecting the patterns of nature.
The golden ratio, fibonacci sequence, fractals… in nature lies an appreciation of the infinite game.

Friday, 19 November 2010

[Reference] Danteum | Terragni


 Danteum, model, front and rear view


The Danteum was a project that was envisioned to carry out the celebration of words of Dante,
 considered a primary source for Mussolini’s creations. It was to promote, in Italy and abroad, 
courses on Dante and to help initiatives that foster the character of Imperial fascist Italy . The
Danteum, as many nationalistic monuments, glorified the arts along with politics, and rendered
them transparent. Building function was to house the museum and the library, containing all
available editions of Dante. As Dante represented both medieval and ancient for Terragni, he chose
the relationship of medieval to ancient as a primary inspirational idea. He incorporated this notion
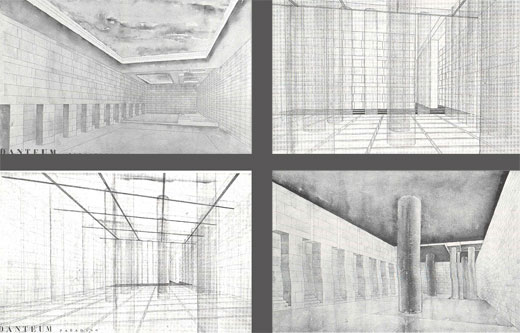
into the Danteum site and the building program. Set of watercolors were prepared as a presentation
material to describe the spatial qualities and experience of the building.


from: ' The Danteum', p.50, p.52 and p.54 


Danteum plan, level one   Danteum, decomposition of the golden rectangle
from: ' The Danteum', p.45

Danteum is designed with use of geometrical manipulations and golden section. It is symbolic
of Dante and Imperia. As a visitor, one takes on a journey, and moves through spaces as one
would move through the chapters of the Divine Comedy, where every change of environment
in the book is represented physically in the change of level in the Danteum. As opposed to
finishing in Paradise, difference is that Danteum journey ends in the room of Empire which is
positioned as to lay parallel to the Via dell Impero, street on which Danteum is located, thus
making Danteum a microcosm of Terragni’s conception of the Empire.

Danteum site plan in Via dell'Imperio. The Danteum is at upper left.    
The room of Empire,  the "germ of architectural whole"
from: ' The Danteum', p.40 and p.55 


Schumacher, Thomas L. The Danteum. New York : Princeton Architectural Press 1993.